
MEETINGS & EVENTS IN CHANDLER
Meet in the Heart of Downtown Chandler
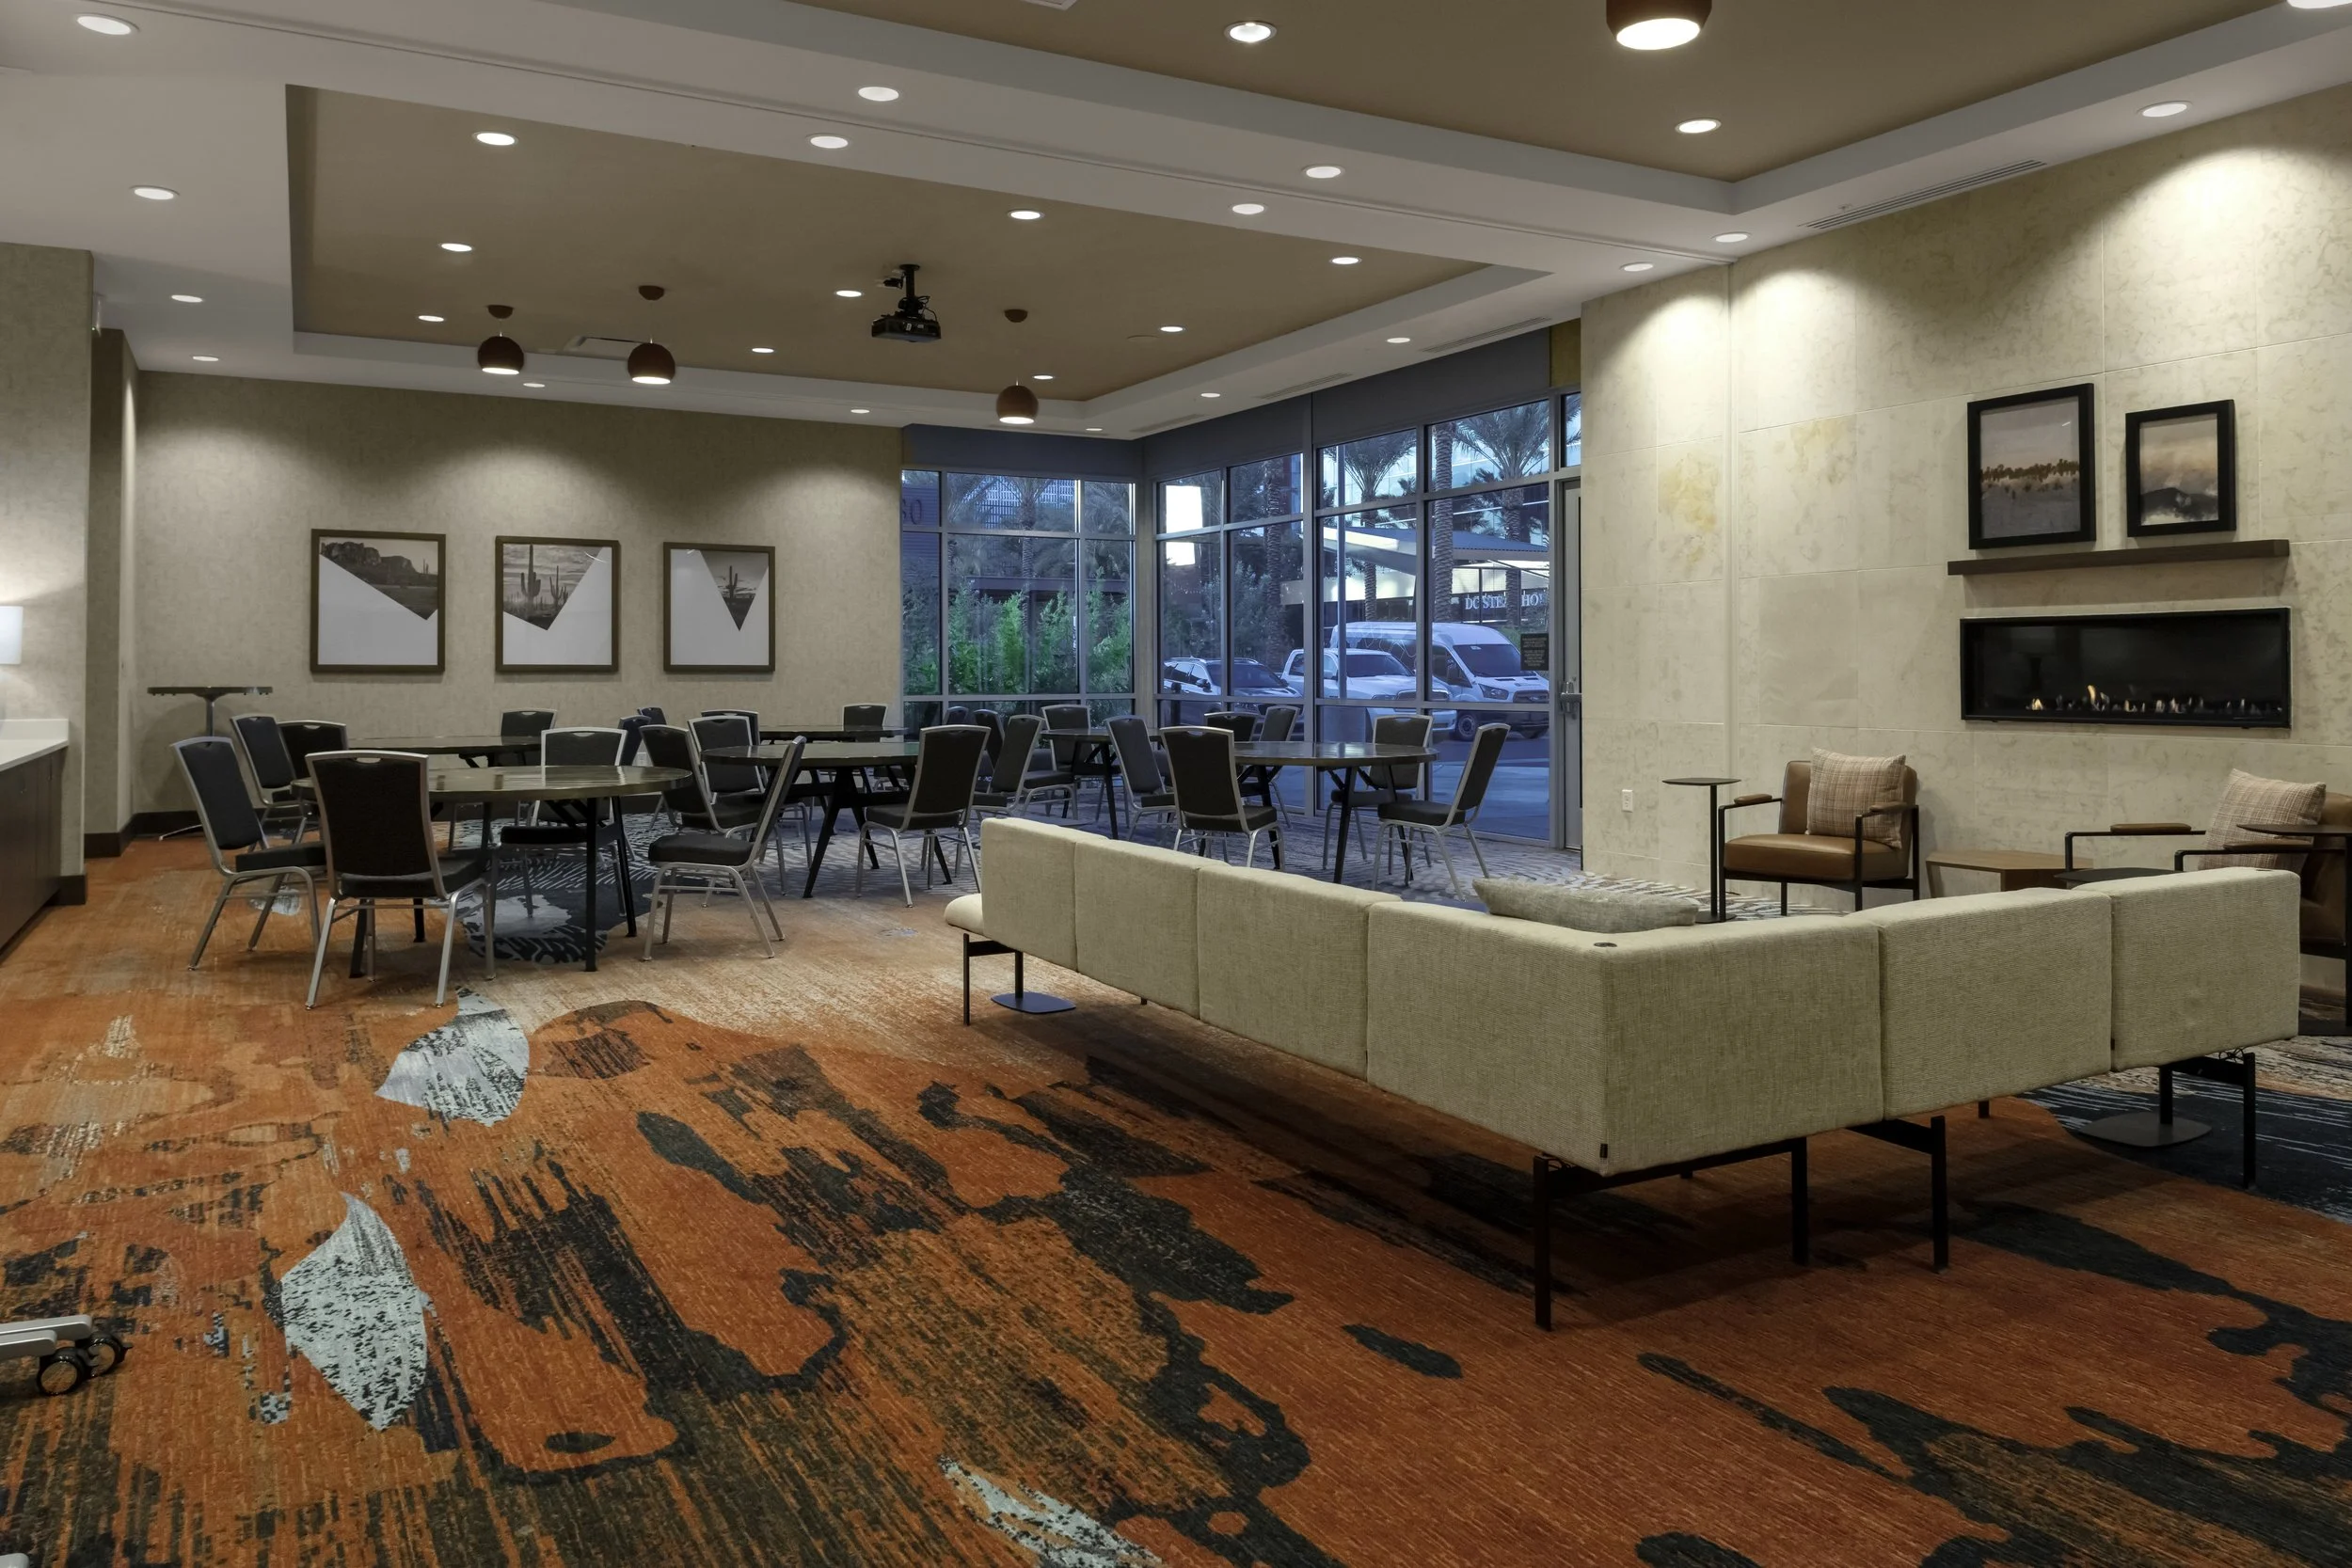
7,069 square feet of sophisticated event space in the only hotel with true downtown walkability. Modern facilities, genuine character.
3,200300Sq Ft Grand Ballroom
Max Capacity
2,140177Sq Ft Outdoor Patio
Guest Rooms
WHY HGI CHANDLER
A Downtown Experience to Remember
When you host at HGI Chandler Downtown, your attendees get more than great meeting space—they get the energy of a walkable downtown neighborhood. Steps from our newly expanded facilities, they'll find 20+ restaurants, breweries, live music, and local culture to explore before and after your event.

Newly Expanded Facilities
Brand-new 3,200 sq ft ballroom and 2,140 sq ft outdoor event space completed in 2026. You're getting the newest, most modern event facilities in downtown Chandler.

Downtown Walkability
No shuttles, no isolation—your attendees can walk to dinner, explore local breweries, and experience genuine neighborhood culture.

Complete Package
177 modern guest rooms, including new additions, on-site Garden Grille & Bar, pool, expanded state-of-the-art fitness center, and covered parking. Everything your event needs under one roof.
EVENT SPACES
Flexible Spaces for Every Occasion
From intimate boardroom meetings to grand celebrations, our newly expanded facilities offer the perfect setting with modern technology and sophisticated design.

Palo Verde Ballroom
3,200 SQ FT
Our signature event space accommodates up to 352 guests theater-style or 220 banquet-style. Divisible into two separate rooms (Palo Verde A & B) for breakout sessions or smaller concurrent events. Features natural light, customizable lighting, modern A/V capabilities, and direct access to our outdoor patio.
300THEATER
200BANQUET
160SCHOOL ROOM
48CONFERENCE
60U-SHAPE
*When split into Palo Verde A & B, each room holds approximately half the total capacity.
Ocotillo1,200 SQ FT
A versatile mid-sized meeting space ideal for training sessions, workshops, and receptions. Divisible into two separate rooms (Ocotillo A & B) for concurrent breakout sessions or smaller group meetings.
80RECEPTION
80BANQUET
44SCHOOL ROOM
28SQUARE
24CONFERENCE
*When split into Ocotillo A & B, each room holds approximately half the total capacity.

Prickly Pear Patio2,140 SQ FT
Arizona's weather is perfect for outdoor events. Our spacious patio connects directly to the Palo Verde Ballroom, creating seamless indoor-outdoor flow for receptions, cocktail hours, and celebrations.
200THEATER
150RECEPTION

Saguaro Boardroom441 SQ FT
An intimate executive meeting space for up to 8 guests, equipped with modern presentation technology and a professional conference table setup. Perfect for executive meetings, small board sessions, and interview panels.
8CONFERENCE
EVENT SPACES
Every Event Tells a Story
Whether you're hosting a corporate conference, celebrating a milestone, or bringing people together for a cause, our spaces adapt to your vision.

CORPORATE EVENTS
Training sessions, annual meetings, team offsites, and conferences with breakout capabilities.

WEDDINGS
Ceremony and reception spaces with access to our exclusive 325 sq ft Bridal Suite.

SOCIAL
Birthdays, anniversaries, family reunions, and milestone events in elegant settings.

NON-PROFITS
Fundraisers, galas, awareness events, and community gatherings with customizable layouts.

PRODUCT LAUNCHES
Networking events, cocktail receptions, and brand activations with downtown energy.

CONVENTIONS
Group room blocks, flexible breakout spaces, on-site dining, and dedicated support.
LOCATION ADVANTAGE
Downtown Chandler at Your Doorstep
When you host at HGI Chandler Downtown, your attendees get more than great meeting space—they get the energy of a walkable downtown neighborhood. Steps from our newly expanded facilities, they'll find 20+ restaurants, breweries, live music, and local culture to explore before and after your event.
20+ restaurants & bars within walking distance

Steps from entertainment, sports, and golf
4 miles from Price Corporate Corridor
20 minutes from Phoenix Sky Harbor Airport
20+Restaurants & Bars
20minFrom 2 Major Airports
5minWalk to Everything
2026Extension Complete
AMENITIES
Everything You Need, Nothing You Don’t
From initial planning to the final toast, we provide the tools, technology, and personal attention that make events seamless.
Event ServicesComplimentary high-speed WiFi throughout

State-of-the-art A/V equipment
Dedicated event planning support
Flexible room configurations and layouts
Custom catering through in-house kitchen
24-hour business center
Event signage and welcome displays
Accommodations177 modern rooms including 68 added in 2026
Group room blocks with competitive rates
Covered parking garage
Outdoor pool & lounge with heaters in winter
State-of-the-art fitness center
Garden Grille & Bar for breakfast, lunch & dinner
The Shop for 24-hours sundries
Planning a Wedding?
From intimate ceremonies to grand celebrations, our newly expanded facilities and exclusive bridal suite provide the perfect setting for your special day.
GET IN TOUCH
Plan Your Event in Chandler
Contact our sales team to discuss your event needs, schedule a site tour, or request a custom proposal. We'll help you create an event that your attendees will remember.
SALES CONTACT
DIRECTOR OF SALES
Lori Grossenbacher
PHONE
ADDRESS
150 S Arizona Ave
Chandler, AZ 85225
Next Steps
Whether you're planning a corporate meeting, wedding reception, or social celebration, we're here to help bring your vision to life.